Residential / ADU
Ocean Beach Rear Yard ADU
Project Overview
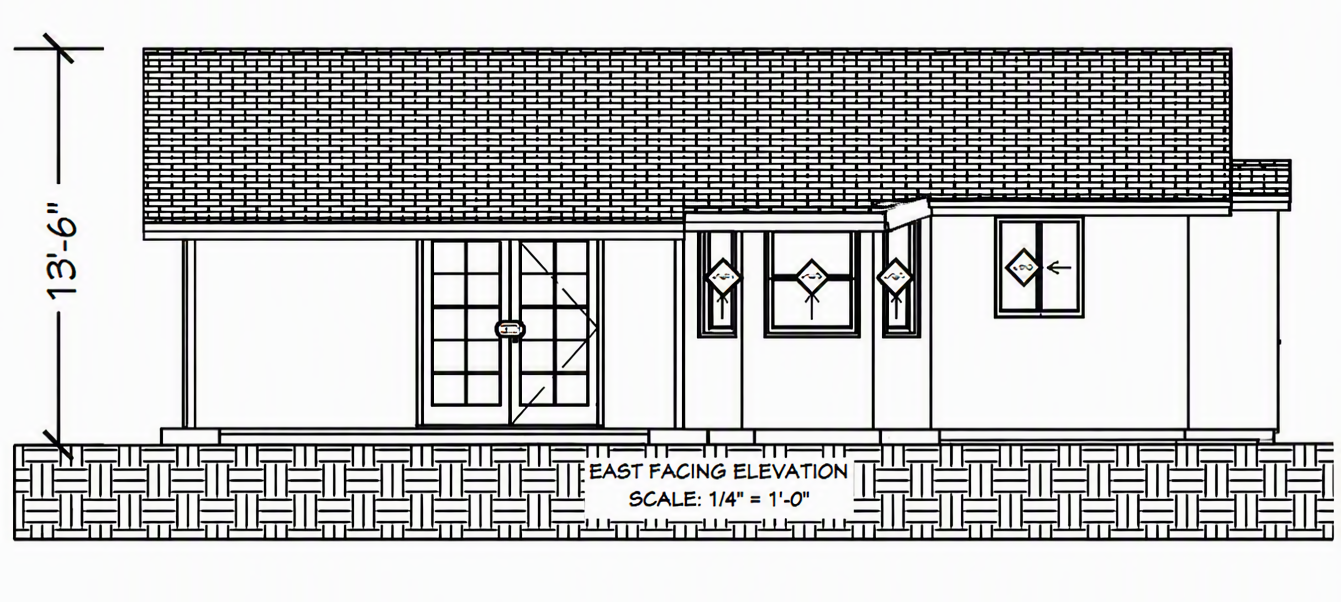
Design and permit drawings for a new detached accessory dwelling unit constructed behind an existing single-family home in Ocean Beach. The project included complete architectural documentation, site planning, structural coordination, energy compliance, and permitting for the City of San Diego.
- Project Type
- Detached Accessory Dwelling Unit (ADU)
- Category
- Residential
- Location
- Ocean Beach, San Diego, CA
- Year
- 2025
- Status
- Permitted
Project Details & Scope
- 894 sq ft detached rear-yard ADU
- Two-bedroom, two-bath floor plan
- Open-concept kitchen and living area
- Covered front entry porch
- Fully electric accessory dwelling unit
- New 200-amp electrical service
- Dual sewage ejection pump system connected to the existing residence
- Permeable parking space and entry patio
- Stormwater and drainage compliance
- Title 24 energy compliance
- Permit-ready architectural and construction documents
- City of San Diego permitting
Project Highlights
- Detached ADU designed for a large Ocean Beach corner lot
- Efficient two-bedroom layout with open living spaces
- Fully electric residential design
- Integrated utility and infrastructure planning
- Permeable paving supporting stormwater requirements
- Modern coastal architectural character
- Coordinated structural, energy, and MEP documentation
- Permit-ready construction documents for City approval


Services Provided
- Building Design
- Accessory Dwelling Unit (ADU)
- Permit Plans
- Construction Documents
- Site Planning
- Title 24 Coordination
ABC Design can help turn your ideas into clear, permit-ready construction plans.
Contact Rick