Residential
Rolando Whole House Remodel
Project Overview
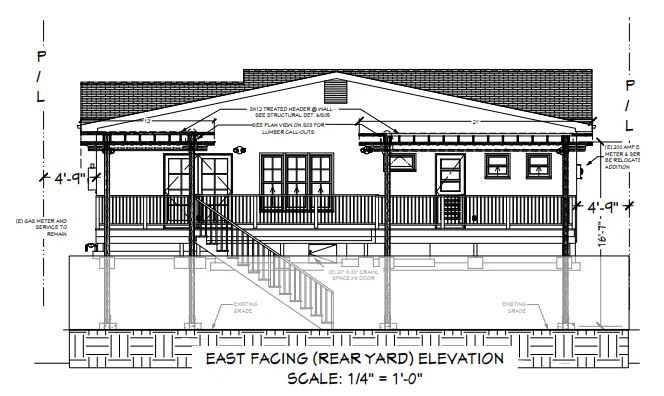
Comprehensive renovation and expansion of a 1942 single-family residence, including a substantial rear addition, redesigned living spaces, a new primary suite, and an elevated redwood deck. The project included complete permit drawings, structural coordination, and construction documentation.
- Project Type
- Whole House Remodel & Addition
- Category
- Residential
- Location
- Rolando, San Diego, CA
- Year
- 2024
- Status
- Permitted
Project Details & Scope
- 860 sq ft single-story rear addition
- 553 sq ft of existing home remodeled
- 353 sq ft elevated redwood deck
- New primary bedroom suite with walk-in closet
- New primary bathroom and powder room
- Expanded kitchen with large island and pantry
- New dining and family rooms
- Five Solatube skylights providing natural daylight
- Structural coordination for hillside deck and foundations
- Title 24 energy compliance
- Permit-ready architectural and construction documents
- City of San Diego permitting
Project Highlights
- Complete transformation of a 1942 residence
- Large rear addition integrated with the existing home
- Spacious primary suite with modern amenities
- Open-concept kitchen, dining, and family living
- Elevated redwood deck overlooking the rear yard
- Natural daylight enhanced with five Solatube skylights
- Complex hillside and retaining wall coordination
- Comprehensive permit-ready construction documents


Services Provided
- Whole House Remodel
- Residential Addition
- Building Design
- Permit Plans
- Construction Documents
- Site Planning
- Structural Coordination
- Title 24 Energy Compliance
- City of San Diego Permitting
ABC Design can help turn your ideas into clear, permit-ready construction plans.
Contact Rick