Commercial
Dark Horse Coffee
Project Overview
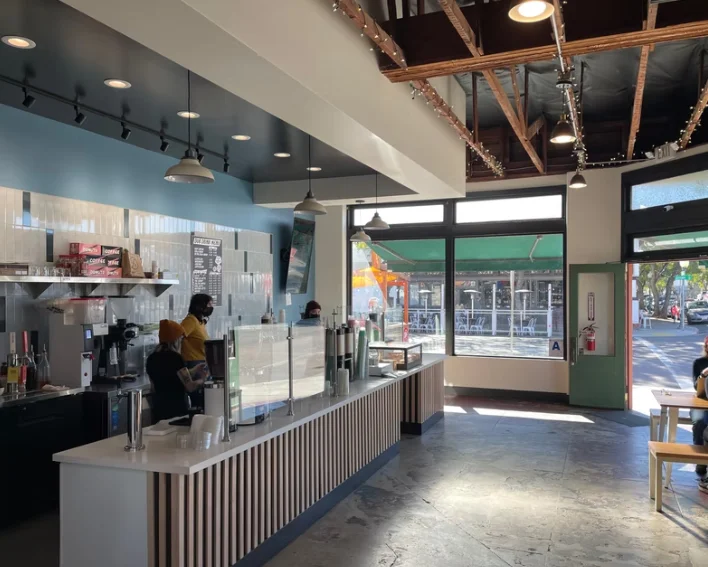
Commercial tenant improvement converting an existing shop into a coffee and bakery concept. The project included interior remodeling, equipment layout, ADA accessibility improvements, plumbing, electrical, lighting, and mechanical coordination.
- Project Type
- Tenant Improvement
- Category
- Commercial
- Location
- San Diego, CA
- Year
- 2020
- Status
- Permitted
Project Details & Scope
- 1,036 sq ft commercial tenant improvement
- Conversion of an existing ice cream shop into a coffee, bakery, and ice cream concept
- Interior remodel with no change to the existing B occupancy classification
- ADA accessibility improvements including a compliant unisex restroom and customer checkout area
- Commercial kitchen and food preparation layout
- Espresso bar, bakery preparation, and serving counter design
- Grease interceptor and plumbing system coordination
- Mechanical, electrical, and HVAC coordination
- Restaurant equipment planning and utility coordination
- Permit-ready construction documents for City of San Diego approval
Project Highlights
- Adaptive reuse of an existing commercial tenant space
- Designed for coffee, bakery, and ice cream operations
- Comprehensive ADA accessibility upgrades
- Integrated kitchen equipment and workflow planning
- Coordinated plumbing, mechanical, electrical, and ventilation systems
- Commercial food-service permit documentation
- Modern customer ordering and serving experience
- Construction documents coordinated across multiple engineering disciplines


Services Provided
- Building Design
- Permit Plans
- Construction Documents
- ADA Accessibility
- Consultant Coordination
ABC Design can help turn your ideas into clear, permit-ready construction plans.
Contact Rick