multi-family, residential, project-management
Parke Ivy
Project Overview
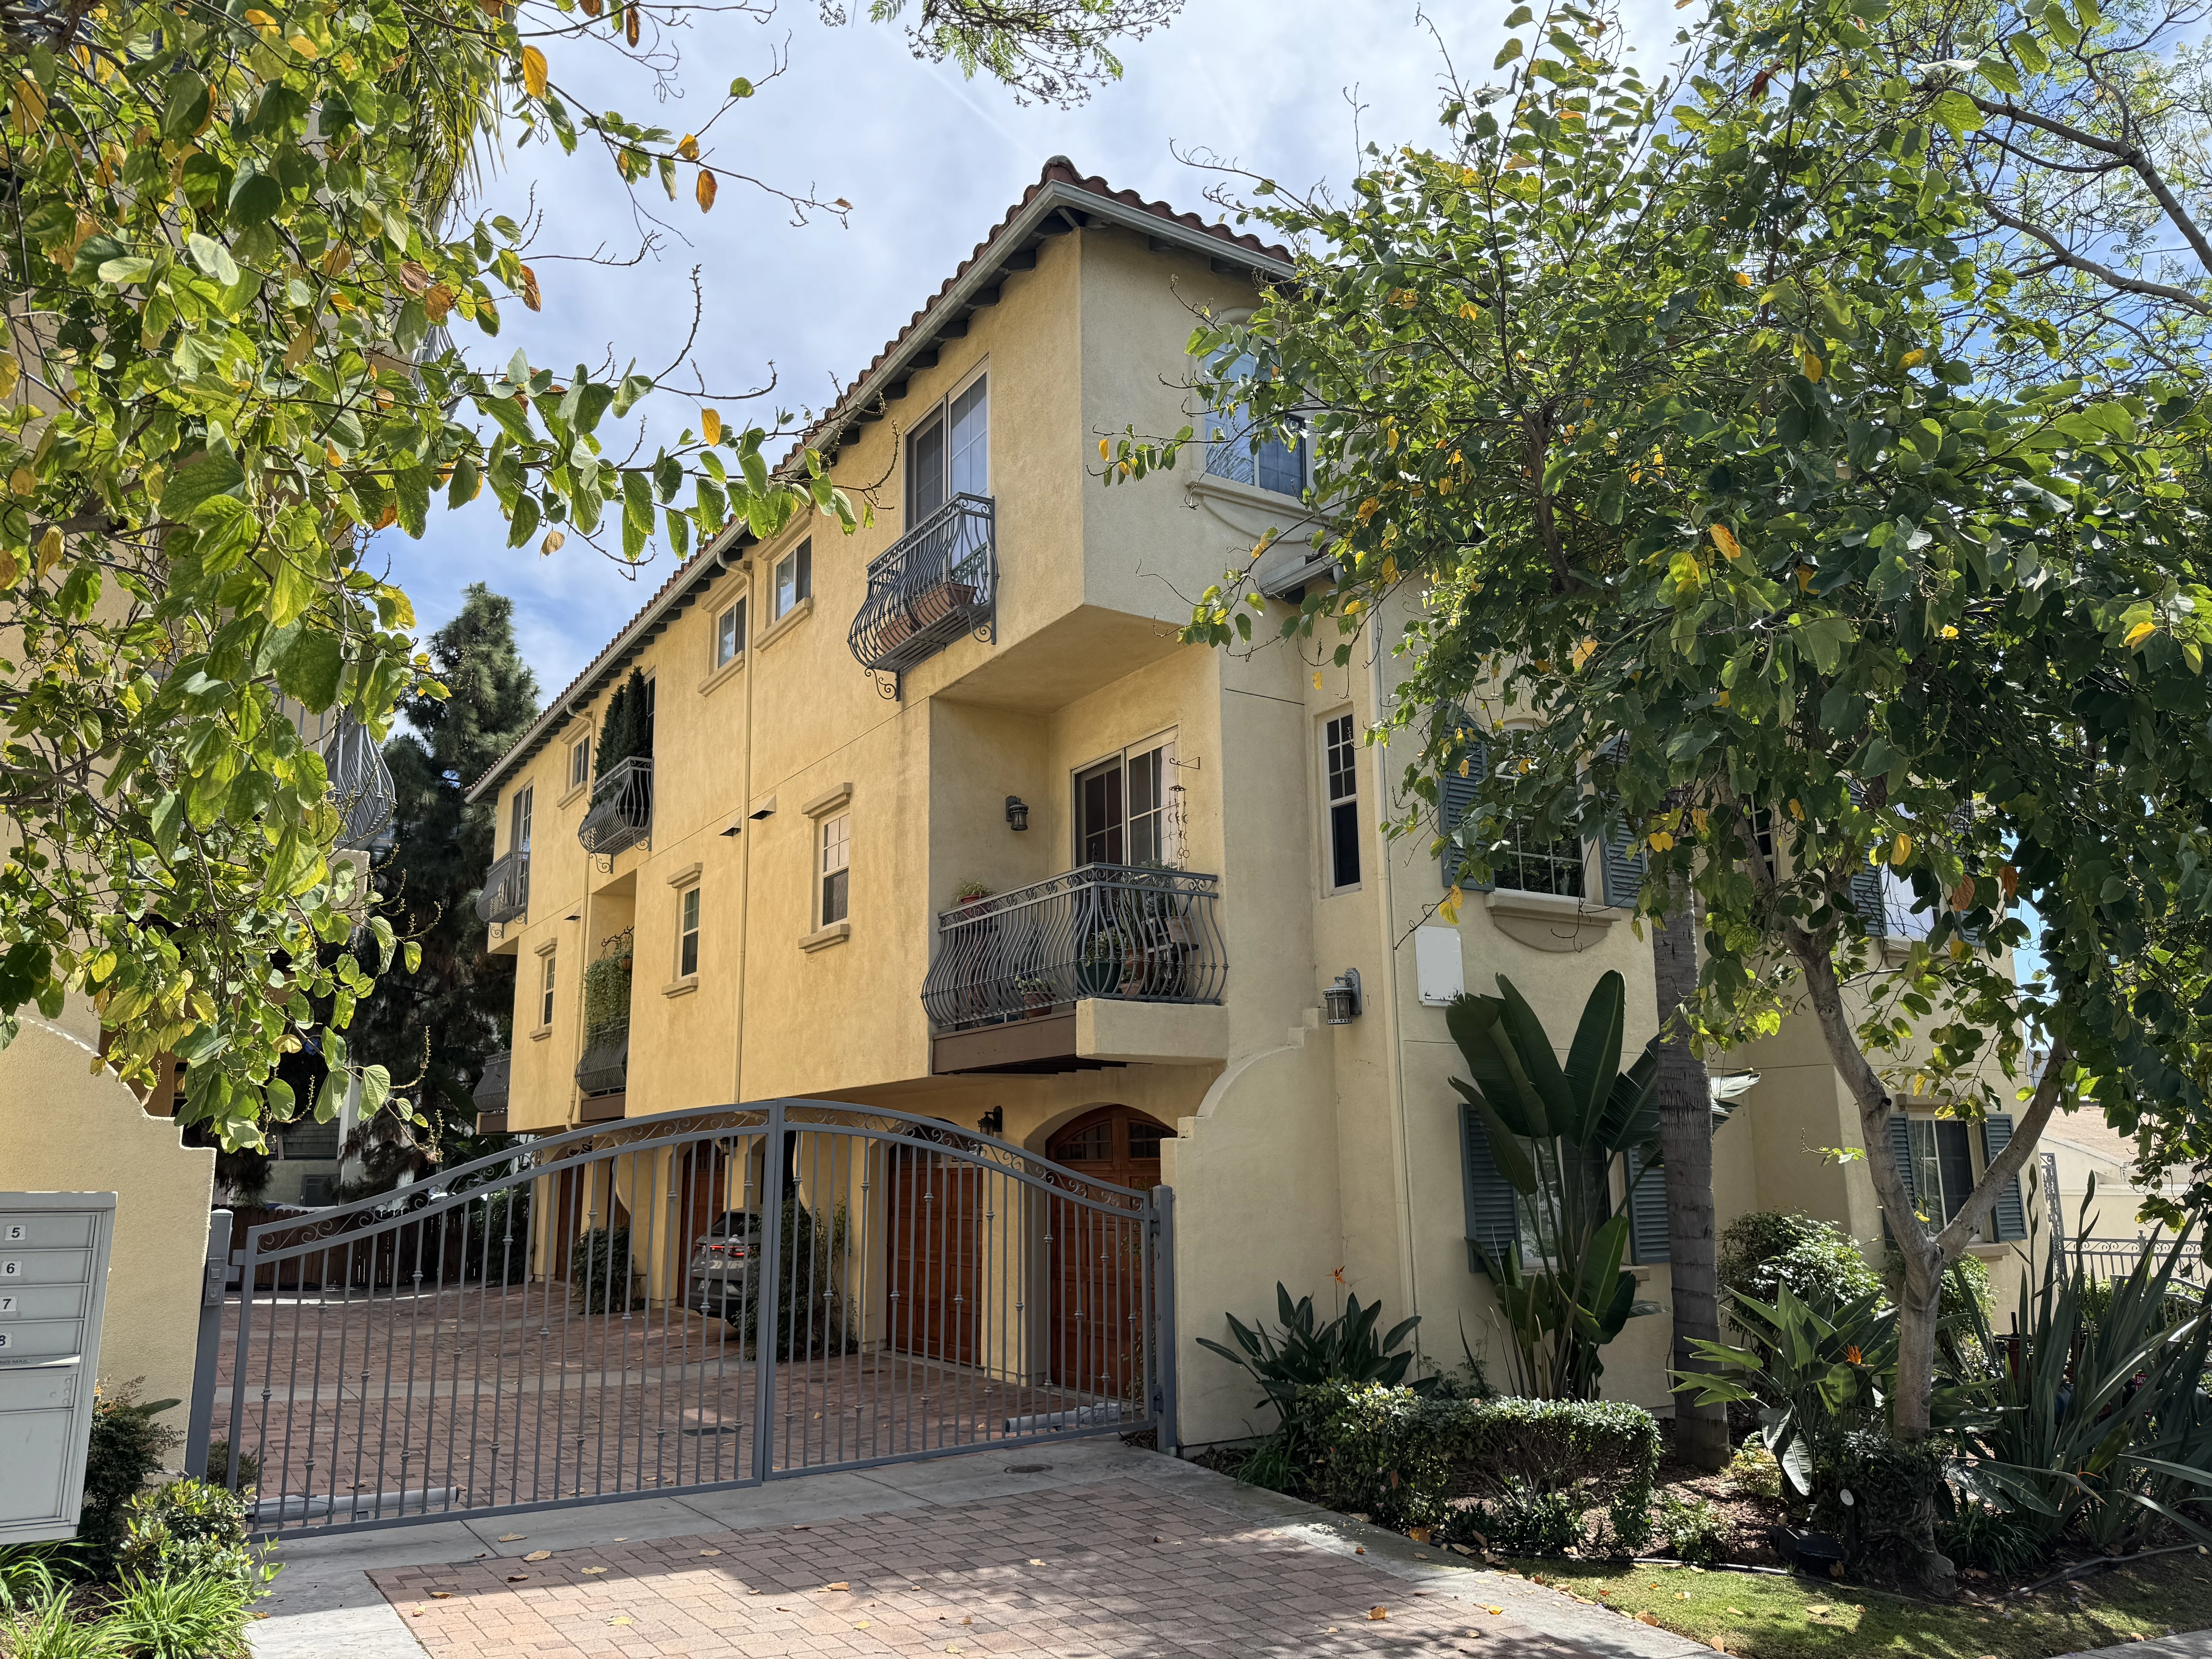
Parke Ivy is a six-unit multi-family residential development in San Diego's Bankers Hill neighborhood consisting of two three-story row-home buildings organized around a shared internal drive. The project transformed a vacant urban infill site into a modern residential community while maximizing allowable density and maintaining efficient site circulation.
ABC Design prepared the architectural design, permit drawings, and construction documents while coordinating closely with civil, structural, geotechnical, and landscape consultants. The project included site planning, grading coordination, utility planning, Title 24 compliance, and permit-ready documentation for a complex multi-disciplinary development.
- Project Type
- Multi-Family Residential
- Category
- multi-family, residential, project-management
- Location
- Bankers Hill, San Diego, CA
- Year
- 2005
- Status
- Completed
Project Details & Scope
- Six-unit multi-family residential development
- Two three-story row-home buildings
- Approximately 10,700 sq ft of living space
- 13,898 sq ft total building area including garages
- Private garages for every residence
- Shared internal drive and site access
- Site grading and retaining wall coordination
- Architectural, civil, structural, and landscape consultant coordination
- Title 24 energy compliance
- Permit-ready construction documents and City of San Diego approvals
Project Highlights
- Designed as two coordinated three-unit buildings
- Urban infill development in Bankers Hill
- Efficient use of a constrained hillside site
- Integrated architectural, civil, structural, and landscape disciplines
- Private garages with shared site circulation
- Full utility and infrastructure coordination
- Approximately 10,700 sq ft of residential living space
- Completed multi-family residential community



Services Provided
- Building Design
- Site Planning
- Permit Plans
- Construction Documents
- Multi-Family Residential Design
- Title 24 energy compliance
- City of San Diego permitting
- Consultant Coordination
- Project Management
ABC Design can help turn your ideas into clear, permit-ready construction plans.
Contact Rick