Commercial
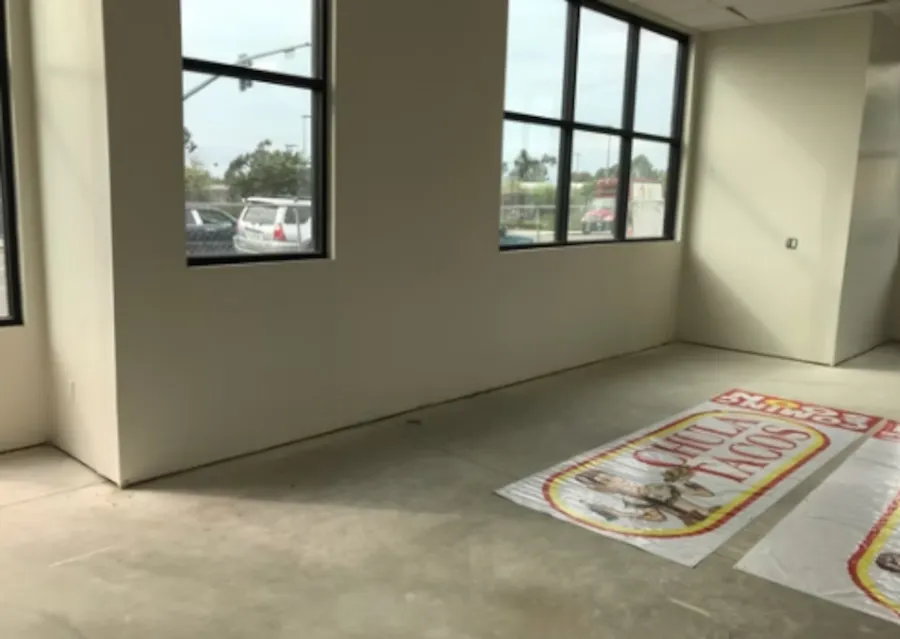
Chula Tacos
Project Overview
Designed and prepared permit drawings for the tenant improvement of a 2,254-square-foot commercial space into a full-service Mexican restaurant. The project included ADA accessibility, commercial kitchen planning, life safety coordination, and construction documentation for permitting
- Project Type
- Restaurant Tenant Improvement
- Category
- Commercial
- Location
- San Diego, CA
- Year
- 2022
- Status
- Permitted
Project Details & Scope
- 2,254 sq ft restaurant tenant improvement
- Conversion of a newly constructed commercial shell into a full-service Mexican restaurant
- Commercial kitchen and food preparation design
- Type I kitchen exhaust hood and fire suppression coordination
- Walk-in refrigerator and commercial freezer planning
- ADA-compliant entrance, restrooms, dining, and service counters
- Commercial kitchen equipment and utility coordination
- Mechanical, plumbing, electrical, and HVAC coordination
- Occupancy change from Group B to Assembly A-2
- Permit-ready architectural and construction documents
- City of San Diego permitting and Health Department coordination
Project Highlights
- Complete restaurant build-out from an unoccupied shell space
- Full-service commercial kitchen design
- Integrated Type I hood and fire suppression systems
- Comprehensive ADA accessibility improvements
- Commercial food-service equipment planning
- Coordinated architectural, mechanical, electrical, and plumbing disciplines
- Efficient customer circulation and restaurant workflow
- Permit-ready construction documents for restaurant operations


Services Provided
- Commercial Tenant Improvement
- Restaurant Design
- Commercial Kitchen Design
- Food Service Planning
- Building Design
- Permit Plans
- Construction Documents
- ADA Accessibility
- Health Department Coordination
- MEP Coordination
ABC Design can help turn your ideas into clear, permit-ready construction plans.
Contact Rick